13015 Claret Court
13015 Claret Court
13015 Claret Court
13015 Claret Court
13015 Claret Court
13015 Claret Court
13015 Claret Court
13015 Claret Court
13015 Claret Court
13015 Claret Court
13015 Claret Court
13015 Claret Court
13015 Claret Court
13015 Claret Court
13015 Claret Court
13015 Claret Court
13015 Claret Court
13015 Claret Court
13015 Claret Court
13015 Claret Court
13015 Claret Court
13015 Claret Court
13015 Claret Court
13015 Claret Court
13015 Claret Court
13015 Claret Court
13015 Claret Court
13015 Claret Court
13015 Claret Court
13015 Claret Court
13015 Claret Court
13015 Claret Court
13015 Claret Court
13015 Claret Court
13015 Claret Court
13015 Claret Court
SEE ALL PHOTOS
13015 Claret Court
13015 Claret Court
13015 Claret Court
13015 Claret Court
13015 Claret Court
13015 Claret Court
13015 Claret Court
13015 Claret Court
13015 Claret Court
13015 Claret Court
13015 Claret Court
13015 Claret Court
13015 Claret Court
13015 Claret Court
13015 Claret Court
13015 Claret Court
13015 Claret Court
13015 Claret Court
13015 Claret Court
13015 Claret Court
13015 Claret Court
13015 Claret Court
13015 Claret Court
13015 Claret Court
13015 Claret Court
13015 Claret Court
13015 Claret Court
13015 Claret Court
13015 Claret Court
13015 Claret Court
13015 Claret Court
13015 Claret Court
13015 Claret Court
13015 Claret Court
13015 Claret Court
13015 Claret Court
Courtesy of F.C. Tucker Fort Wayne, Marcus Christlieb, 260-409-2174
Sold

13015 Claret Court

13015 Claret Court, Fort Wayne, IN 46845-8641

$365,000
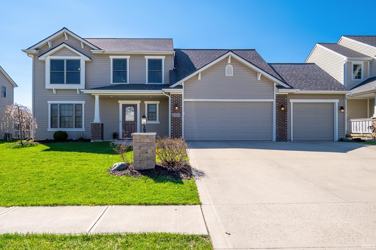
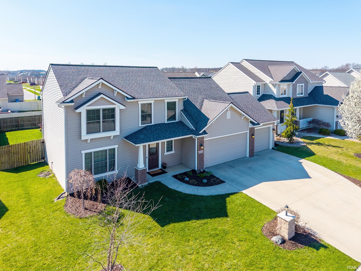
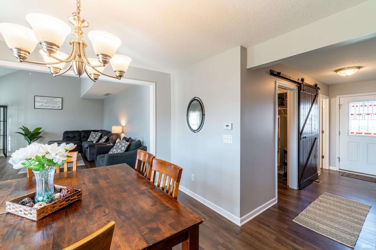
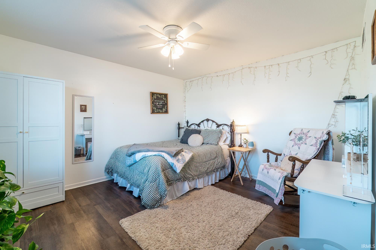
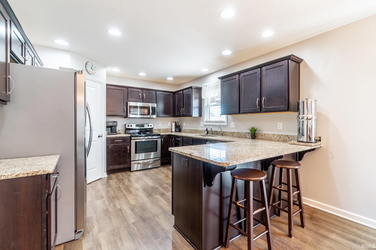
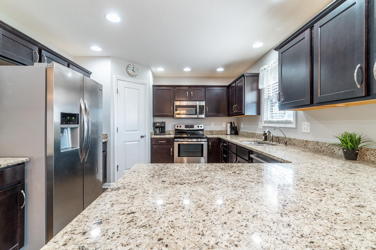
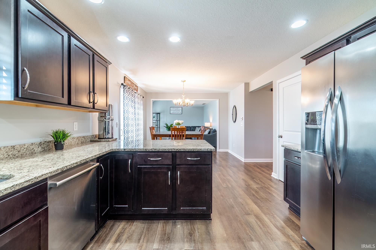
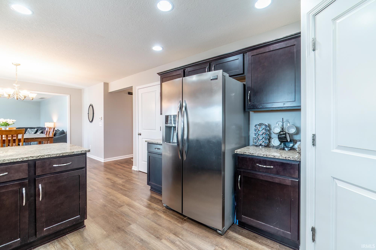
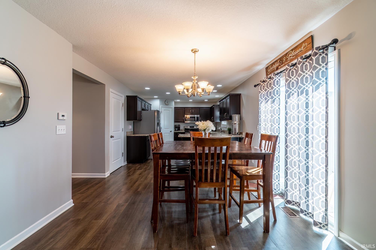
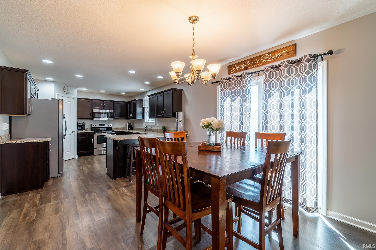
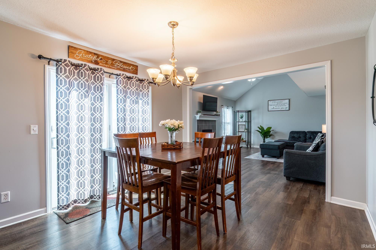
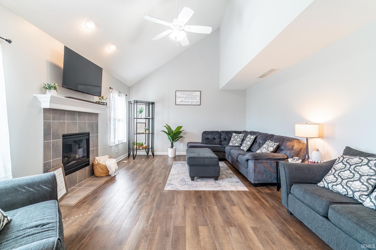
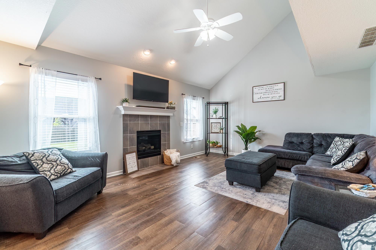
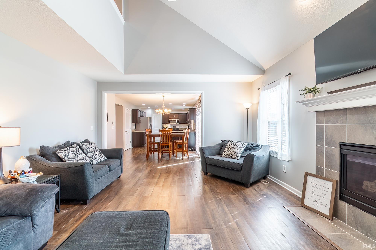
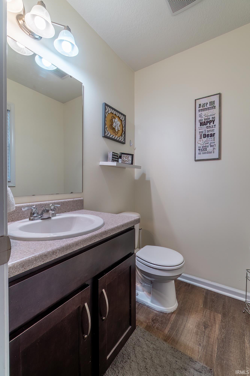
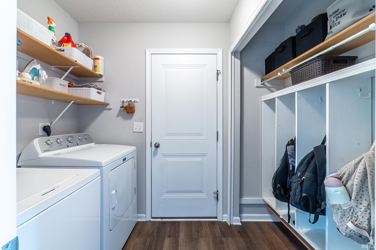
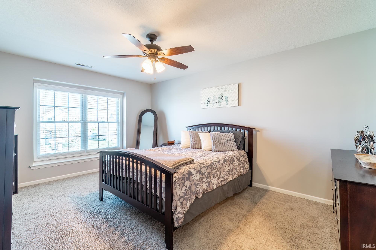
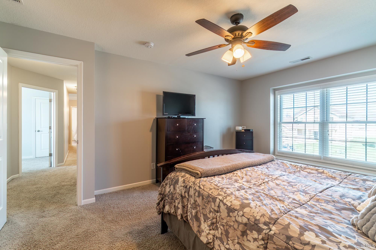
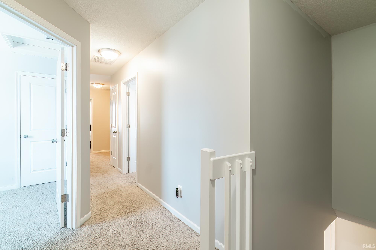
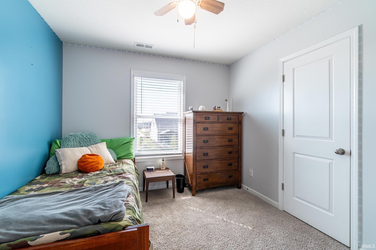
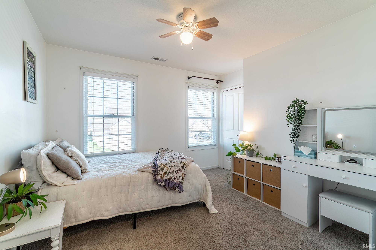
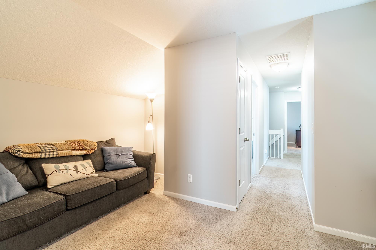
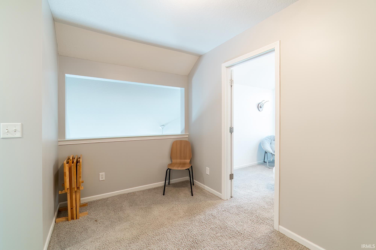
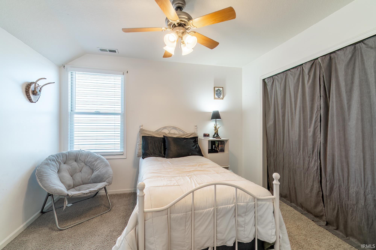
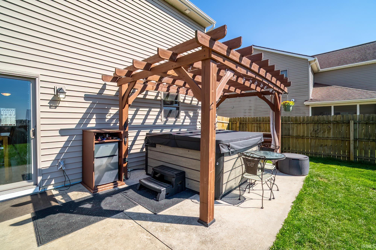
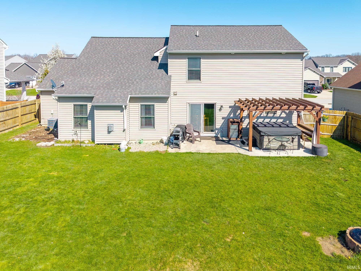
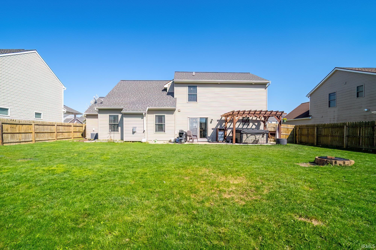
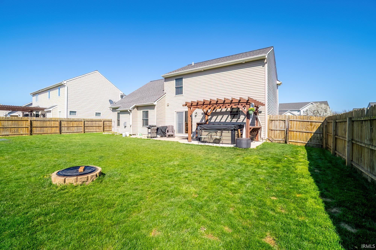
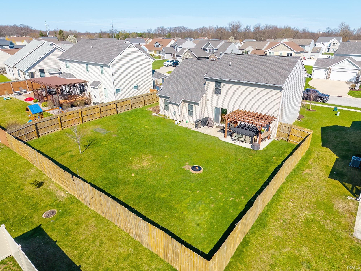
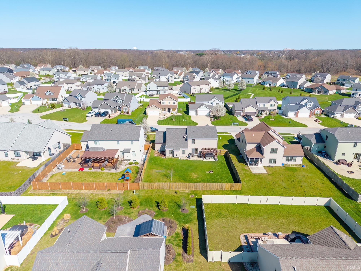
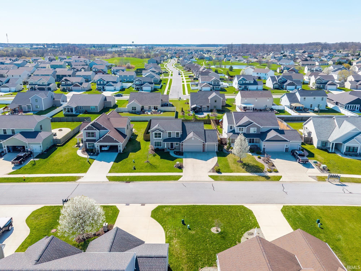
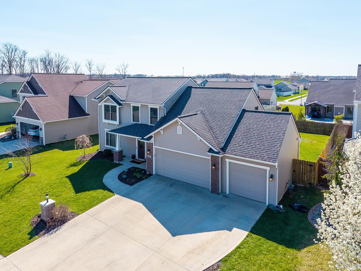
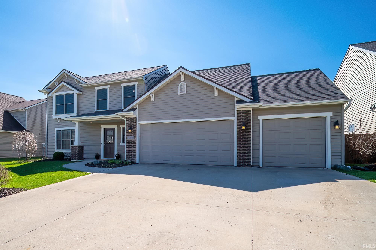
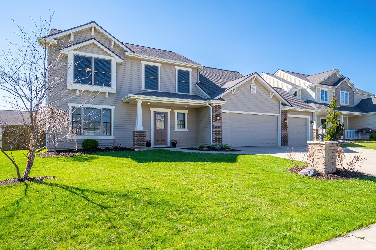
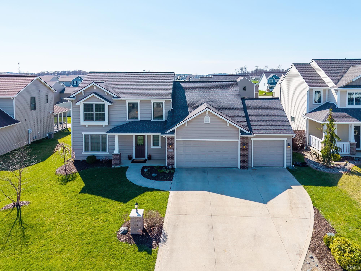
Welcome to this well-maintained 4 bedroom, 2.5 bathroom home offering over 2,000 square feet in the highly desirable Northwest Allen County School District! The main level features a functional and open layout with an eat-in kitchen complete with granite countertops, stainless steel appliances, a center peninsula breakfast bar with seating, and a spacious walk-in pantry. The kitchen flows seamlessly into the dining area and impressive great room showcasing vaulted ceilings and a cozy gas fireplace. Also on the main level is a versatile den currently used as a fifth bedroom, along with a convenient laundry room and half bath. Upstairs, you'll find all four bedrooms including a spacious primary suite with a walk-in closet and private ensuite bath. A loft area provides additional flexible living space, perfect for a home office, playroom, or second living area. Enjoy outdoor living in the fully fenced backyard featuring a 6-foot privacy fence and a large patio with pergola--ideal for entertaining or relaxing evenings. Additional highlights include a 3-car garage and great curb appeal. Don't miss your opportunity to own this move-in ready home in a fantastic location!

4
beds

3
baths

2,010 Sq.Ft. LIVING AREA

9,620 Sq.Ft. lot

Marcus Christlieb

Marcus Christlieb

David Lion

David Lion

Features & Amenities

Interior

  • total bedrooms4
  • Total bathrooms3
  • full bathrooms2
  • half bathroom1
  • Fireplace Living/Great Rm

Area & Lot

  • Status Sold
  • Date Sold May 15, 2026
  • Living Area2,010 Sq.Ft.
  • Total Area2,010 Sq.Ft.
  • Lot Area9,620 Sq.Ft.
  • MLS® ID202612157
  • TypeResidential
  • YEAR BUILT2014
  • NeighborhoodNorthwest Allen County Schools
  • Elementary SchoolAspen Meadows
  • Middle SchoolCarroll
  • High SchoolCarroll
  • School DistrictNorthwest Allen County

Exterior

  • STORIES2
  • Garage Space3.0
  • lot featuresCul-De-Sac, Level
  • HEAT TYPEGas, Forced Air
  • AIR CONDITIONINGCentral Air
  • sewerCity

Financial

  • Sales Price$365,000
  • Real Estate Tax $2,555/yr
  • HOA $150/yr
View Virtual Tour

Northwest Allen County Schools

Explore

Work With Us

We pride ourselves in providing personalized solutions that bring our clients closer to their dream properties and enhance their long-term wealth.

Follow Us on Instagram