8904 Bradenton Road
8904 Bradenton Road
8904 Bradenton Road
8904 Bradenton Road
8904 Bradenton Road
8904 Bradenton Road
8904 Bradenton Road
8904 Bradenton Road
8904 Bradenton Road
8904 Bradenton Road
8904 Bradenton Road
8904 Bradenton Road
8904 Bradenton Road
8904 Bradenton Road
8904 Bradenton Road
8904 Bradenton Road
8904 Bradenton Road
8904 Bradenton Road
8904 Bradenton Road
8904 Bradenton Road
8904 Bradenton Road
8904 Bradenton Road
8904 Bradenton Road
8904 Bradenton Road
8904 Bradenton Road
8904 Bradenton Road
8904 Bradenton Road
8904 Bradenton Road
8904 Bradenton Road
8904 Bradenton Road
8904 Bradenton Road
8904 Bradenton Road
8904 Bradenton Road
8904 Bradenton Road
8904 Bradenton Road
8904 Bradenton Road
8904 Bradenton Road
8904 Bradenton Road
8904 Bradenton Road
8904 Bradenton Road
8904 Bradenton Road
8904 Bradenton Road
8904 Bradenton Road
8904 Bradenton Road
8904 Bradenton Road
8904 Bradenton Road
8904 Bradenton Road
8904 Bradenton Road
8904 Bradenton Road
8904 Bradenton Road
SEE ALL PHOTOS
8904 Bradenton Road
8904 Bradenton Road
8904 Bradenton Road
8904 Bradenton Road
8904 Bradenton Road
8904 Bradenton Road
8904 Bradenton Road
8904 Bradenton Road
8904 Bradenton Road
8904 Bradenton Road
8904 Bradenton Road
8904 Bradenton Road
8904 Bradenton Road
8904 Bradenton Road
8904 Bradenton Road
8904 Bradenton Road
8904 Bradenton Road
8904 Bradenton Road
8904 Bradenton Road
8904 Bradenton Road
8904 Bradenton Road
8904 Bradenton Road
8904 Bradenton Road
8904 Bradenton Road
8904 Bradenton Road
8904 Bradenton Road
8904 Bradenton Road
8904 Bradenton Road
8904 Bradenton Road
8904 Bradenton Road
8904 Bradenton Road
8904 Bradenton Road
8904 Bradenton Road
8904 Bradenton Road
8904 Bradenton Road
8904 Bradenton Road
8904 Bradenton Road
8904 Bradenton Road
8904 Bradenton Road
8904 Bradenton Road
8904 Bradenton Road
8904 Bradenton Road
8904 Bradenton Road
8904 Bradenton Road
8904 Bradenton Road
8904 Bradenton Road
8904 Bradenton Road
8904 Bradenton Road
8904 Bradenton Road
8904 Bradenton Road
Courtesy of F.C. Tucker Fort Wayne, Marcus Christlieb, 260-409-2174
For Sale

8904 Bradenton Road

8904 Bradenton Road, Fort Wayne, IN 46835-8889

$399,900
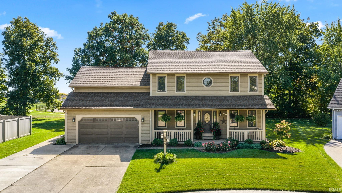
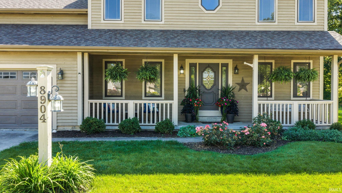
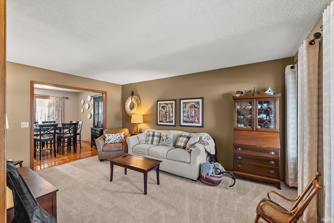
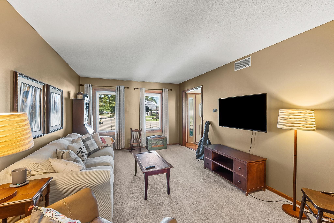
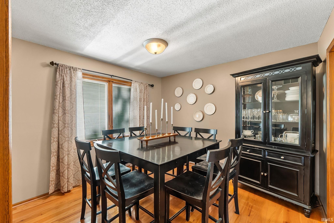
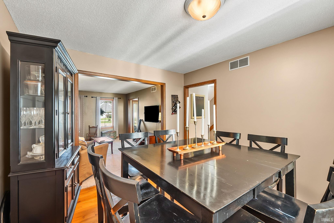
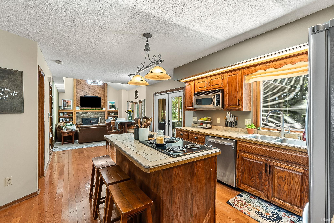
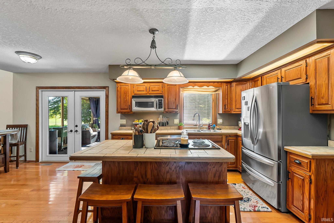
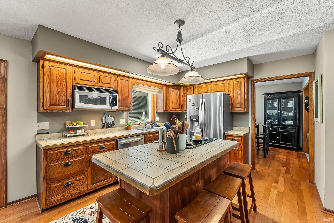
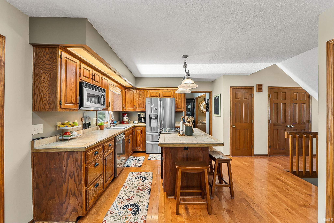
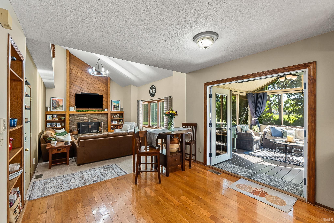
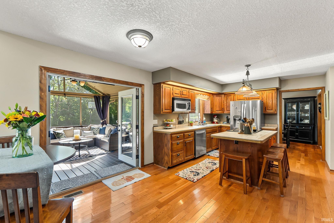
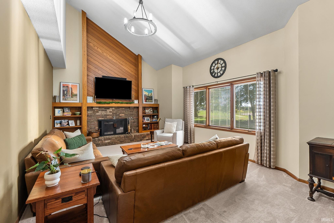
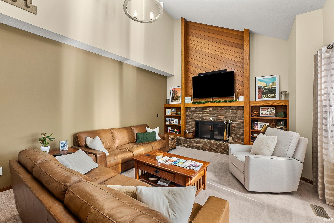
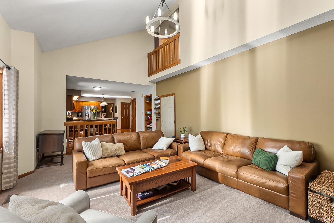
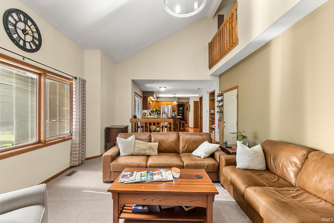
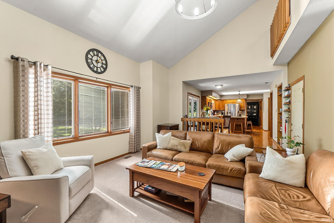
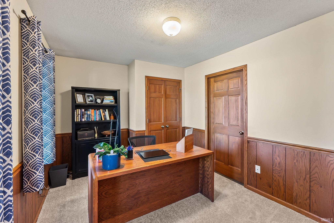
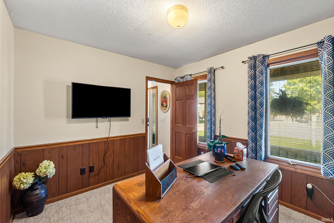
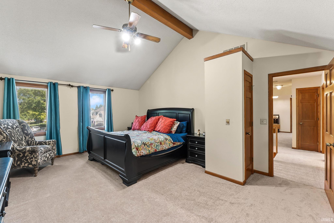
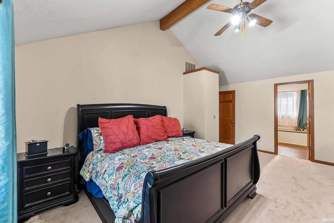
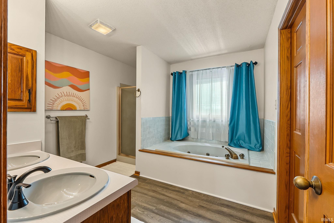
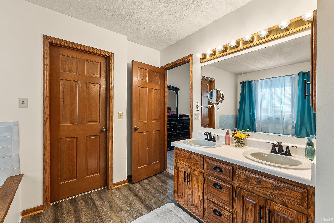
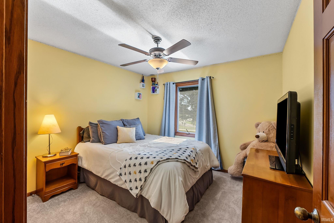
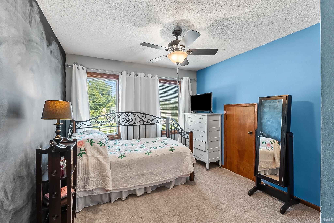
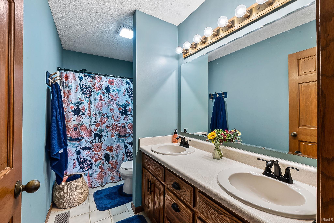
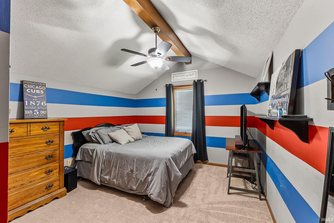
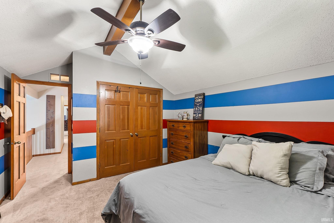
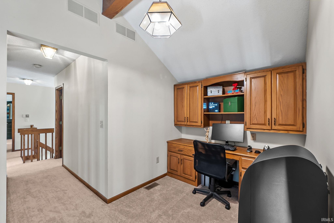
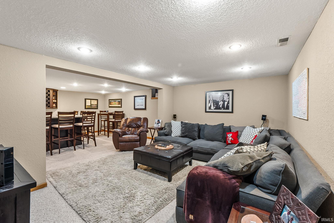
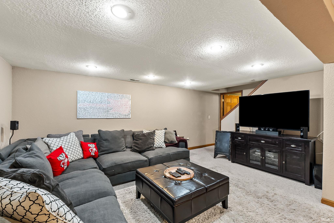
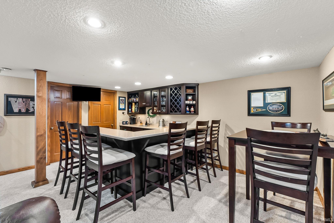
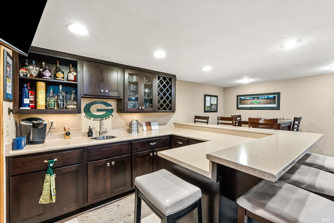
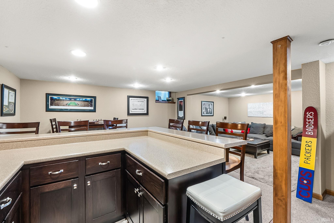
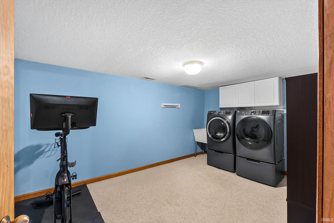
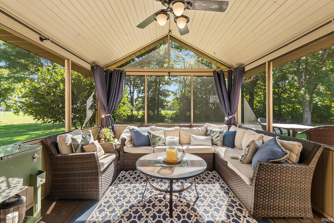
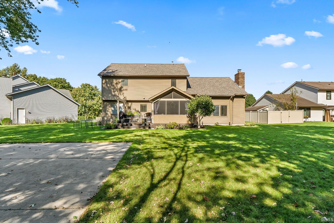
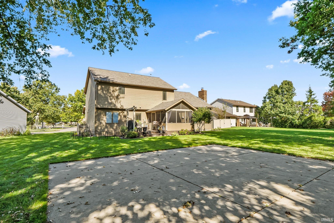
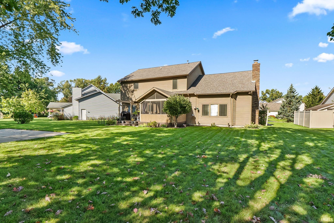
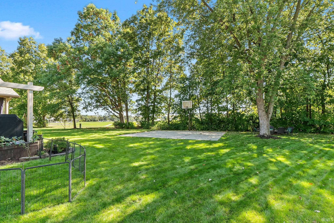
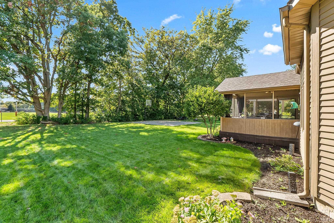
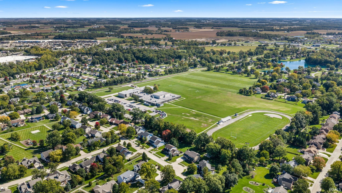
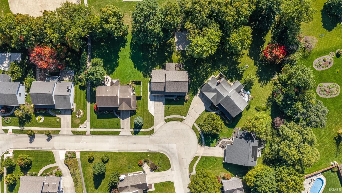
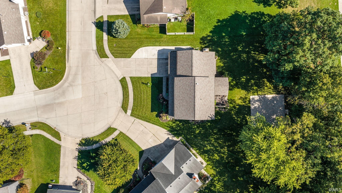
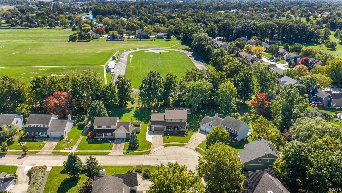
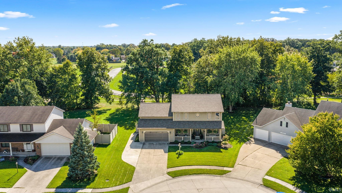
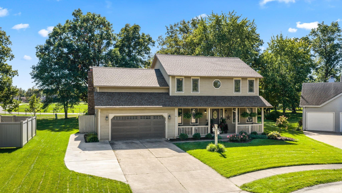
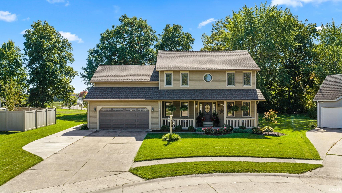
Welcome home to this spacious 5-bedroom, 3.5-bath home offering over 3,200 finished square feet in the highly desirable Arlington Park subdivision! Nestled on a beautifully landscaped lot, this home offers an incredible combination of space, comfort, and neighborhood amenities. Inside, you'll find new carpeting throughout the main and upper levels, two separate main-level living spaces, a formal dining room, and a spacious eat-in kitchen. The impressive great room features vaulted ceilings, a beautiful brick fireplace, and built-in shelving, creating a warm and inviting space for gathering and entertaining. The main level also features a fifth bedroom with an adjoining bathroom, currently utilized as a home office, offering excellent flexibility. Upstairs, the spacious primary suite includes a large walk-in closet and private bathroom featuring dual vanities, a garden tub, separate shower, and new luxury vinyl plank flooring. The finished basement provides even more room to spread out, complete with a wet bar that's perfect for entertaining. Additional updates include a newer roof and water heater. Step outside to enjoy the inviting covered front porch, screened-in back porch, and beautifully maintained backyard with mature trees providing a scenic backdrop. The backyard also features a concrete basketball area and backs up to the neighboring middle school's athletic fields. Living in Arlington Park means enjoying an outstanding selection of community amenities, including swimming pools, walking trails, a golf course, tennis courts, and more! With its generous living space, desirable updates, beautiful outdoor setting, and exceptional neighborhood amenities, this home offers a wonderful opportunity to enjoy everything Arlington Park has to offer!

5
beds

4
baths

3,266 Sq.Ft. LIVING AREA

0.36 Acres lot

Marcus Christlieb

Marcus Christlieb

Features & Amenities

Interior

  • total bedrooms5
  • Total bathrooms4
  • full bathrooms3
  • half bathroom1
  • Laundry room Lower Level
  • Fireplace Family Room, Gas Starter
  • other interior Features 1st Bdrm En Suite, Attic Pull Down Stairs, Storage, Breakfast Bar, Built-in Features, Cathedral Ceiling(s), Vaulted Ceiling(s), Walk-In Closet(s), Court-Basketball, Eat-in Kitchen, Entrance Foyer, Garden Tub, Kitchen Island, Double Vanity, Wet Bar, Tub and Separate Shower, Formal Dining Room

Area & Lot

  • Status For Sale
  • Living Area3,266 Sq.Ft.
  • Total Area3,362 Sq.Ft.
  • Lot Area0.36 Acres
  • MLS® ID202641764
  • TypeResidential
  • YEAR BUILT1986
  • NeighborhoodFort Wayne
  • Elementary SchoolArlington
  • Middle SchoolJefferson
  • High SchoolNorthrop
  • School DistrictFort Wayne Community

Exterior

  • STORIES2
  • Garage Space2.0
  • water SourceCity
  • PoolAssociation
  • lot featuresLevel
  • parkingGarage Door Opener
  • HEAT TYPEGas, Forced Air
  • AIR CONDITIONINGCentral Air
  • sewerPublic Sewer
  • SubstructurePoured Concrete
  • HOA AmenitiesClubhouse, Playground, Pool, Sidewalks

Financial

  • Sales Price$399,900
  • Real Estate Tax $4,124/yr
  • HOA $825/yr
View Virtual Tour
image

Schedule a Showing

We would love to show you our beautiful property. Please select your preferred date and time below. An agent will be in touch shortly to confirm your appointment.

Schedule a Showing

We would love to show you our beautiful property. Please select your preferred date and time below. An agent will be in touch shortly to confirm your appointment.

Thank you for your interest in 8904 Bradenton Road, Fort Wayne, IN 46835-8889. We are reviewing your request and will be in touch shortly!

Mortgage Calculator

Estimate your monthly mortgage payment, including the principal and interest, property taxes, and HOA. Adjust the values to generate a more accurate rate.

All estimates are provided for informational purposes only. Actual amounts may vary.
$0,000 Your Payment 20 15 65
$0,000 Your Payment

Fort Wayne

Explore

Work With Us

We pride ourselves in providing personalized solutions that bring our clients closer to their dream properties and enhance their long-term wealth.

Follow Us on Instagram